Save
Ask
Tour
Hide
Share
$6,450,000
New Listing

535 Calf Canyon Highway
Paso Robles, CA 93446

For Sale|Single Family Residence|Active
14
Beds
14
Total Baths
7
Full Baths
7
Partial Baths
6,942
SqFt
$929
/SqFt
1900
Built
Subdivision:
Creston(60)
County:
San Luis Obispo
Listed by Lindsey Harn of Christie's International Real Estate Sereno [email protected]
535 Calf Canyon Highway535 Calf Canyon Highway535 Calf Canyon Highway535 Calf Canyon Highway
Save
Ask
Tour
Hide
Share

Mortgage Calculator

Monthly Payment (Est.)

Enter an interest rate to see your estimated monthly payment.
Calculator powered by Showcase IDX, a Constellation1 Company. Copyright ©2026 Information is deemed reliable but not guaranteed.

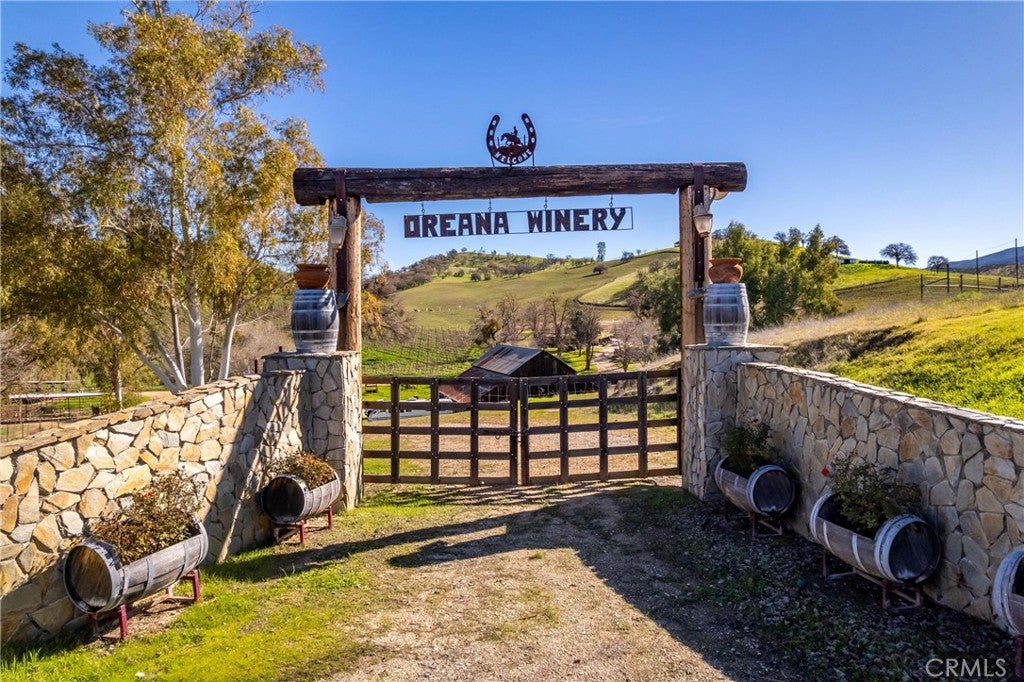
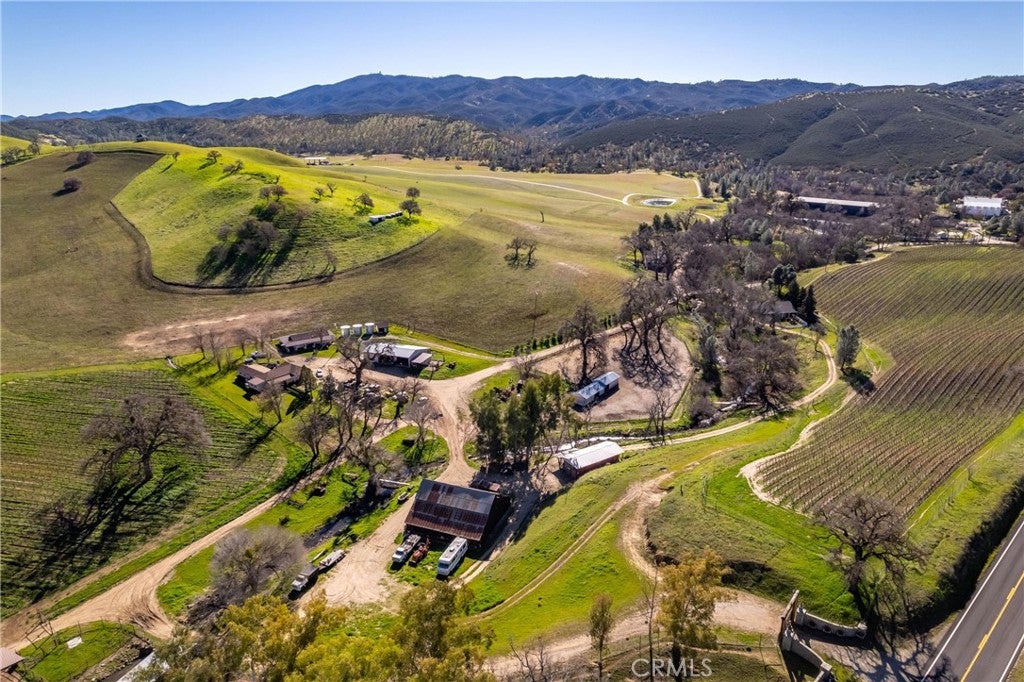
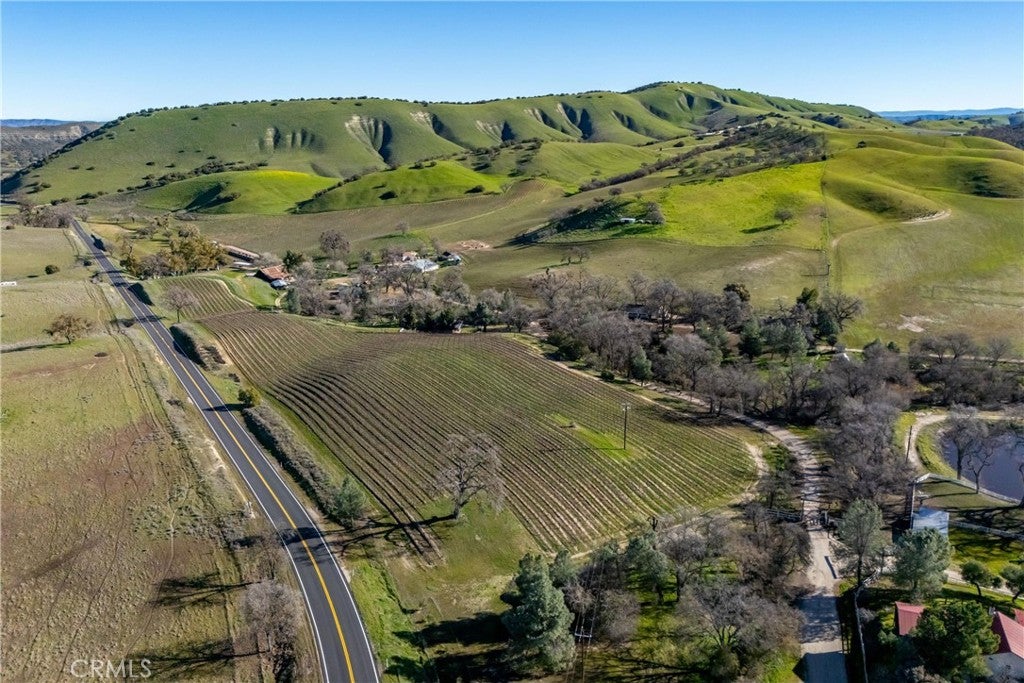
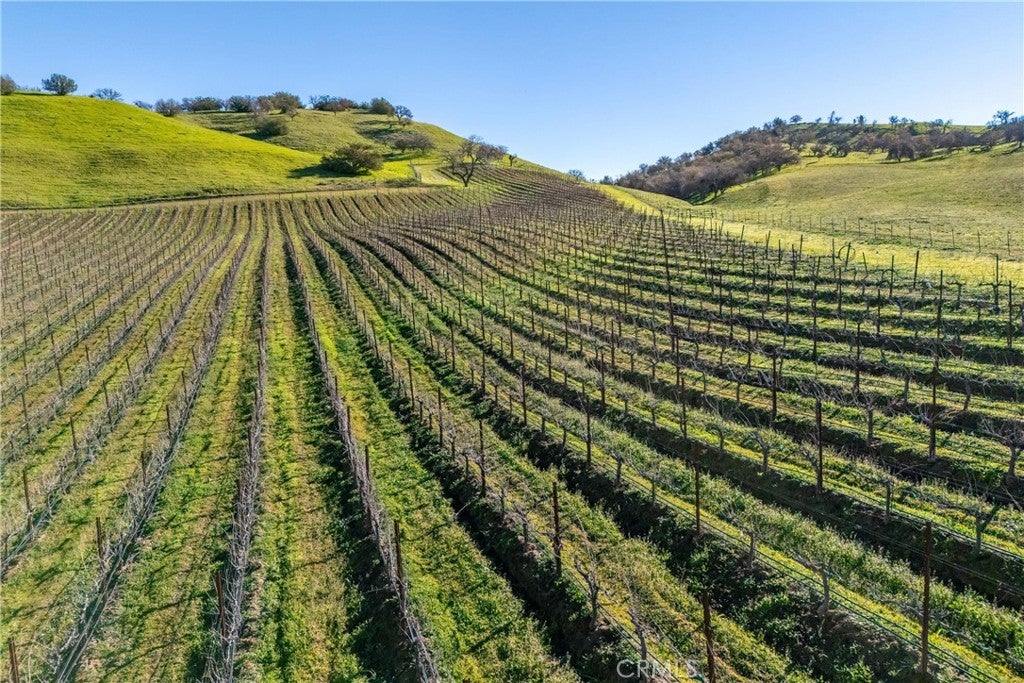
AUCTION: Bidder registration deadline: 2 December. Starting bids expected between $2M–$4M. Once owned by the late Alex Trebek, this storied 577-acre ranch in the rolling hills of Creston weaves more than a century of California heritage into a living, working landscape. Established in 1900, the estate encompasses five residences and a secluded private suite, a working vineyard and winery, barns, stables, pastures, and livestock pens for cattle, horses, sheep, and pigs. Relics of a bygone era remain, including the original Highway 58 bridge and a historic blacksmith shop. Mountains, lakes, wildlife, and sweeping open space frame every vista, creating a retreat that feels timeless yet effortlessly connected to celebrated Paso Robles wine country. A rare convergence of heritage, agriculture, and hospitality, Creston Manor stands ready for its next chapter.

Save
Ask
Tour
Hide
Share
Listing Snapshot
Price 
$6,450,000
Days On Site 
0 Days
Bedrooms 
14
Inside Area (SqFt) 
6,942 sqft
Total Baths 
14
Full Baths 
7
Partial Baths 
7
Lot Size 
577.65 Acres
Year Built 
1900
MLS Number 
SC26234460
Status 
Active
Property Tax 
N/A
HOA/Condo/Coop Fees 
N/A
Sq Ft Source 
Appraiser
Friends & Family
Recent Activity
18 hours agoListing first seen on site
18 hours agoListing updated with changes from the MLS
General Features
Acres 
577.65
Land Lease 
No
Levels 
One
Number Of Stories 
1
Parking 
DrivewayGuestOn SiteRV Access/ParkingUnpaved
Property Sub Type 
Single Family Residence
Sewer 
Septic Tank
Special Circumstances 
Auction
Style 
Ranch
Utilities 
Electricity Connected
Water Source 
PrivateWell
Zoning 
AG
Interior Features
Appliances 
DishwasherElectric CooktopElectric OvenElectric RangeMicrowaveRefrigerator
Cooling 
Wall/Window Unit(s)
Fireplace 
Yes
Fireplace Features 
Great RoomLiving RoomMasonryWood BurningRecreation Room
Flooring 
TileWood
Heating 
Fireplace(s)
Interior 
Beamed CeilingsBreakfast BarCeiling Fan(s)Cathedral Ceiling(s)High CeilingsOpen FloorplanPantryStorageTile CountersEntrance Foyer
Laundry Features 
Inside
Main Level Bedrooms 
11
Spa 
Yes
Window Features 
Window CoveringsBlindsDrapesGarden Window(s)Wood Frames
Bathroom 
Bonus Room 
Foyer 
Game Room 
Kitchen 
Features - Tile Counters
Laundry 
Living Room 
Master Bathroom 
Master Bedroom 
Workshop 
Save
Ask
Tour
Hide
Share
Exterior Features
Construction Details 
Wood Siding
Exterior 
Barbecue
Fencing 
PipeWoodWire
Lot Features 
AgriculturalPastureWooded
Other Structures 
Barn(s)Guest HouseGazeboOutbuildingStorageWorkshopCorral(s)Stable(s)
Patio And Porch 
Rear PorchCoveredDeckFront PorchPatioWrap Around
Pool Features 
None
Roof 
MetalShingle
Spa 
Yes
Spa Features 
Above Ground
View 
HillsPanoramicPastureVineyard
Waterfront Features 
PondLake
Waterview 
HillsPanoramicPastureVineyard
Windows/Doors 
Window CoveringsBlindsDrapesGarden Window(s)Wood Frames
Community Features
Community Features 
Lake
MLS Area 
PRSE - PR South 46-East 101
School District 
Atascadero Unified
Financing Terms Available 
CashConventional
Building Access 
Front
Horse Allowed 
Yes
Schools
School District
Atascadero Unified
Elementary School
Unknown
Middle School
Unknown
High School
Unknown


This information is for your personal, non-commercial use and may not be used for any purpose other than to identify prospective properties you may be interested in purchasing. The display of MLS data is usually deemed reliable but is NOT guaranteed accurate by the MLS. Buyers are responsible for verifying the accuracy of all information and should investigate the data themselves or retain appropriate professionals. Information from sources other than the Listing Agent may have been included in the MLS data. Unless otherwise specified in writing, the Broker/Agent has not and will not verify any information obtained from other sources. The Broker/Agent providing the information contained herein may or may not have been the Listing and/or Selling Agent.

Neighborhood & Commute
Source: Walkscore
Save
Ask
Tour
Hide
Share